Unlock your project’s full potential with Sarabia Construction’s comprehensive Design-Build services. We’re not just builders; we’re your dedicated partners, committed to bringing your vision to life. From the initial spark of inspiration through planning, permitting, creative design, and construction management, we’ve got you covered.
Seamless, Integrated expertise!
Our Design-Build team offers a streamlined approach that seamlessly merges Planning, Creative Home Design, and Construction Management. This integrated process ensures exceptional results, superior craftsmanship, attention to detail, and a commitment to best-building practices.
Trust our experienced team to navigate zoning laws, building codes, and permits with precision, delivering unparalleled collaboration and experience.
Let us transform your ideas into reality with precision, teamwork, and a passion for quality and Craftsmanship that exceeds expectations. With Sarabia Construction,
We aren’t just building a project, we’re building a partnership.
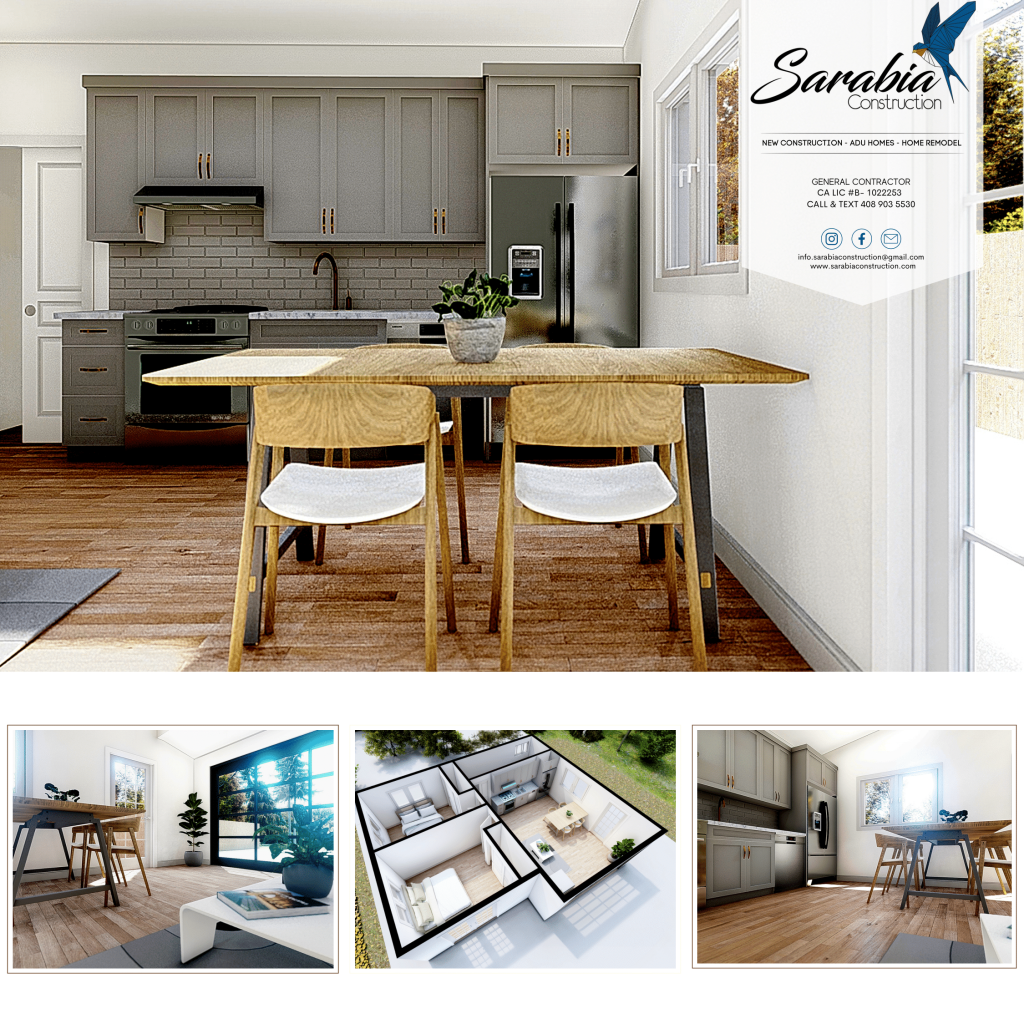
ADUs (Accessory Dwelling Units), also known as Backyard Cottage, Granny Units, or In-law Units. These are secondary small-footprint homes, completely independent, in the same lot, that help people have more space either for their use or for rental.
ADUs make a significant contribution to the housing crisis by adding affordable housing to the property. ADU Homes are allowed in all cities in California and the law requires local jurisdictions to ease regulations to support the creation of new ADUs.
This New construction type of building, is freestanding, completely Independent from the main home unit, in compliance with local Fire, Building codes and Green Building requirements.
This is constructed as an addition to the primary dwelling and is attached to the main dwelling unit by one or more common, 1-hour walls.
The conversion of an existing garage and accessory buildings is now permitted, provided that local planning ADU design guidelines and Building codes are met. This might involve utility separation, 1-hour wall creation, providing a vapor barrier for concrete slabs, and structural retrofits to hold insulation and drywall.
Converted space within the existing home footprint, including attached garages. They are limited to one per lot, under 500 SF, with a private entrance and prep area that can share sanitation facilities (Restroom) or have its own.
Are allowed for single-family homes. These are dwelling Units with a maximum of 400 sq ft of floor area, that must be registered with the DMV and be certified Prefabricated homes. They must be towable by a bumper hitch, frame-towing hitch, or fifth-wheel connection and cannot move under their own power.
Dreaming of a more spacious, stylish, or functional home? Sarabia Construction is your trusted partner for exceptional home additions and remodeling in the San Francisco Bay Area.
Our skilled team offers a full suite of remodeling services to transform your house into the home you’ve always envisioned:
We incorporate the latest trends, innovative designs, modern features, and excellent quality products and work with the best group of professionals in the industry.
Expand your living space with seamless additions, perfectly integrated into your home’s existing architecture.
Reimagine your entire home with a comprehensive renovation that reflects your unique style and needs.
We’re committed to sustainability. Our remodeling projects incorporate eco-friendly materials and energy-efficient technologies to reduce your environmental footprint and lower your utility bills.
By working with us, you’ll receive expert guidance and seamless execution from start to finish, ensuring your vision is brought to life with quality and precision. Let’s make your dream project a reality!